NESST Tukang Dormitory
*Images are for illustration purposes only
NESST Tukang Dormitory:
A New Era in Migrant Worker Housing
Officially opened by Minister of Manpower, Dr Tan See Leng on 17 January 2026, NESST Tukang Dormitory, located at Tukang Innovation Lane, marks a significant milestone as the first Purpose-Built Dormitory (PBD) to be operated by NESST Singapore Limited. This pioneering project represents a commitment in setting new benchmarks and shaping standards for migrant worker housing.



A key feature of this PBD is in its pandemic-resilient design. Each floor is segmented into dedicated sections, providing communal facilities, kitchens, and common areas for up to 120 residents per section. This thoughtful layout ensures better support for daily living while enhancing safety measures during times of pandemic management.











*Images are for illustration purposes only










*Images are for illustration purposes only
In-room features
Enhanced Room Configuration for Comfort and Futureproofing


Tukang Dormitory is designed with thoughtful features to support both pandemic management and the everyday social, personal, and living needs of migrant workers. Key room features include:

North-south facing orientation for optimal natural light and airflow


Dedicated in-room social area separate from the sleeping ares

Ensuite facilities: Shower, WC, and a laundry drying area



Maximised single bed provision: 6 single beds on 1 side, 3 single beds with 3 loft beds on the other end

6 ceiling fans for improved air circulation

Enhanced natural ventilation for a healthier living environment

Individual amenities: Power points for each bed

Personal storage: Lockable compartments for secure belongings
Integrated Garden & Greenery
Green spaces designed for residents' well-being and engagement
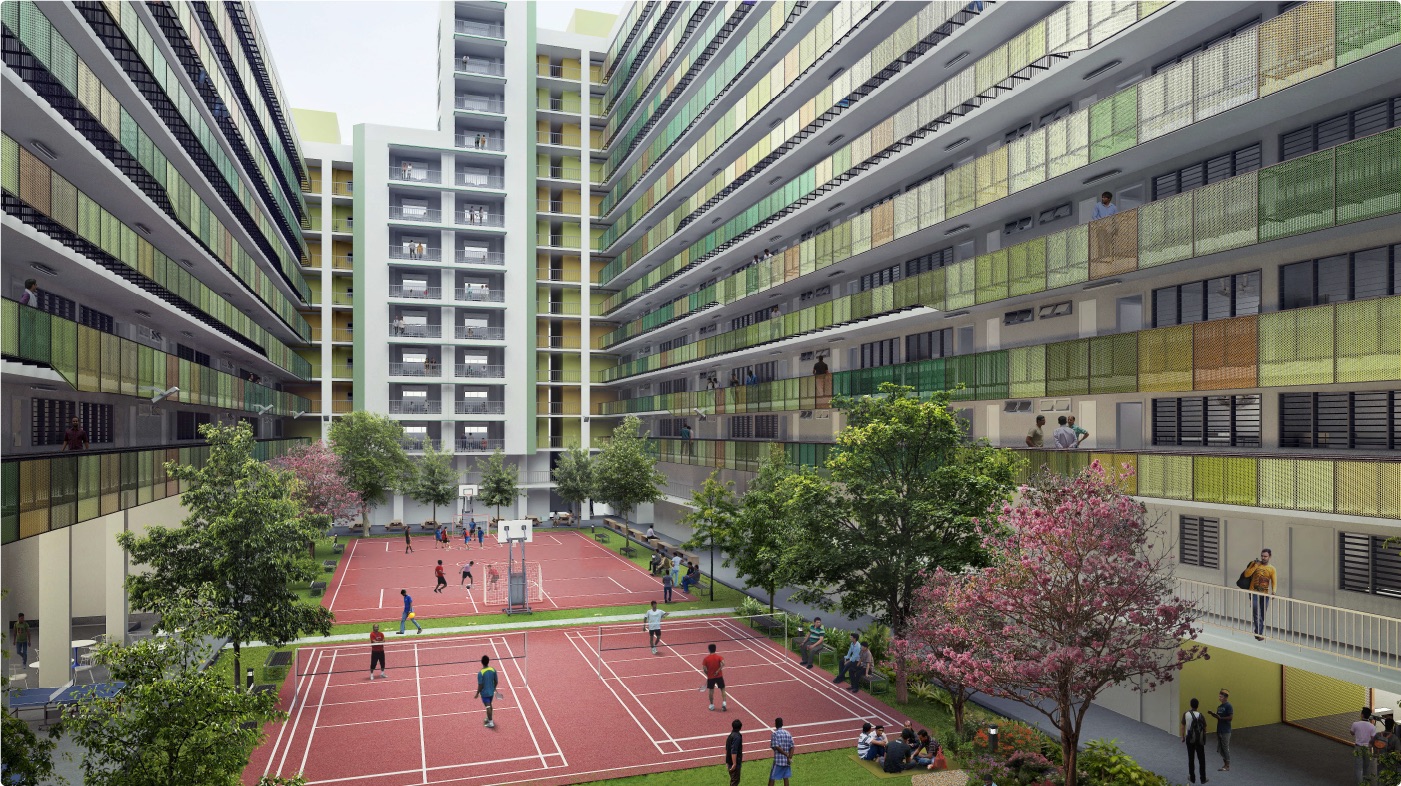
NESST Tukang incorporates intentional landscaping across the dormitory compound as part of its design approach to resident wellbeing. Consultations were held with migrant worker leaders during the design phase to ensure spaces reflect residents’ needs and preferences.

All residential rooms overlook a centralised courtyard garden.

Sensory Garden — designed to engage multiple senses through varied plant textures, colours, and fragrances

Centralised Courtyard Garden — a shared green space at the heart of the dormitory, visible from all residential blocks

Walking Paths Connecting Green Spaces — integrated within the dormitory to encourage relaxation, movement, and outdoor time

Community Edibles Garden (launching October 2026) — a resident-led plot where workers can grow and harvest edible plants
Cultivating Community and Wellbeing





Communal Facilities
Communal Facilities Designed for Comfort and Resilience
Tukang Dormitory provides user-centric, practical shared facilities that enhance the living experience and support pandemic-resilience measures. Key Amenities include:





Dedicated kitchen workstation featuring 2 gas stoves and 1 sink for each room








Value-add Services
Residential Services for Enhanced Convenience
Tukang Dormitory offers additional services designed to improve the daily lives of residents:


Virtual Tour

Capacity
2,400 beds

Accessibility

– 5 mins drive to Ayer Rajah Expressway (AYE)
– 10 mins drive to Lakeside MRT

Opening
Q1 2026

Location
Situated in the heart of Jurong Innovation District, a future hub for advanced manufacturing and urban solutions.